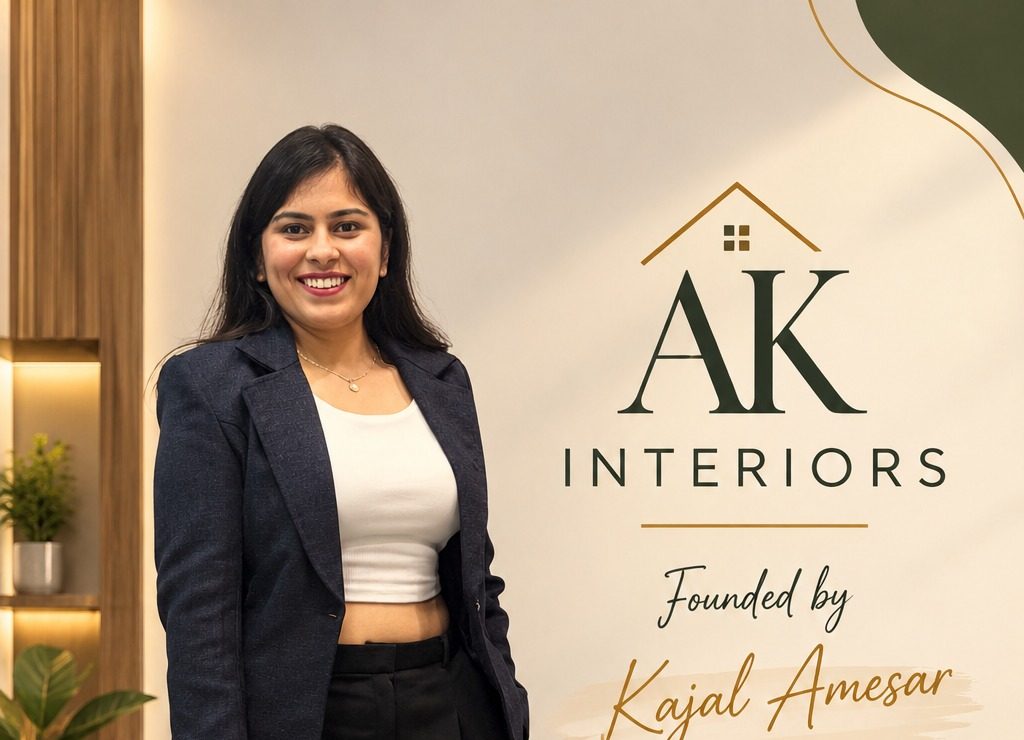
Founded by Kajal Amesar, AK Interiors is a Nashik-based interior design studio built on the belief that every space has a story of its own. With a vision to create interiors that go beyond aesthetics, Kajal established the firm with a focus on bringing together creativity, functionality, and a deeper understanding of the people who inhabit each space.
With over six years of experience in the interior design industry and experience working on projects across India and the United States, Kajal’s approach centres on understanding each client’s lifestyle, aspirations, and practical needs before translating them into thoughtful design solutions.
What sets AK Interiors apart is its belief that luxury lies in thoughtful planning and making the right choices, rather than simply adding more elements or following trends. From space planning to the selection of materials, colours, and finishes, every detail is carefully considered to create interiors that feel cohesive, personal, and effortless to use.
Whether it’s a home that needs to feel warm and inviting, a clinic that calls for a calm and welcoming environment, or a retail space that needs a distinctive identity, our aim is to create spaces that balance aesthetics, functionality, and quality. For us, good design isn’t just about how a space looks; it’s about how it makes people feel and how effortlessly it serves their everyday needs.
Key Services
We specialise in residential and commercial interior design, offering services that include complete home interiors, space planning, design development, 2D drawings, 3D visualisation, material and finish selection, and execution supervision.
Our focus is on creating cohesive spaces where aesthetics, functionality, and quality come together. Working across different project types has given us the opportunity to understand diverse lifestyles, architectural styles, and client requirements, allowing us to develop design solutions tailored to each space.
Above all, we value the trust our clients place in us to transform their ideas into thoughtfully designed spaces that reflect their personalities and enhance their everyday experiences.
Notable Projects & Achievements
Our portfolio includes Eunora Physio, Shubham Alankar jewellery showroom, Asha Fitness, and residential interior projects. Each project has presented unique design challenges and opportunities to explore different materials, layouts, and design approaches while keeping functionality and the client’s vision at the forefront.
Being selected for recognition through the Global Design Awards has been a meaningful milestone in Kajal’s professional journey and an encouragement to continue exploring new ideas and possibilities in design.
Visuals
We would be happy to share photographs and videos of our completed residential and commercial projects, showcasing our design approach, attention to detail, and work across different spaces.
Q1. You work across homes, clinics, and shops. How does your approach to tile and material selection change depending on the space?
I always start by understanding how the space will be used. The materials that work well in a home may not necessarily be the right choice for a clinic or a retail showroom.
For homes, I look at comfort, the client’s lifestyle, maintenance, and the overall look they want to achieve. In a clinic, hygiene and ease of cleaning are important, but I also want the space to feel calm and welcoming. For retail spaces, durability, movement, display requirements, and the overall brand identity become important.
For example, while working on Eunora Physio, the idea was to create a calm and comfortable environment for patients without compromising on functionality. The colours, finishes, and layout all had to work together to achieve that feeling.
I don’t believe in selecting materials just because they look good. They should suit the purpose of the space and complement the overall design.
Q2. What’s one tile or flooring trend in Nashik/India right now that you think is overrated, and one that’s underrated?
I feel that using glossy, heavily veined marble-look tiles throughout an entire home just to make it look luxurious can sometimes be overrated. When everything has a strong pattern or shine, the space can start feeling visually busy.
One option I think deserves more attention is matte-finish flooring in warm neutral shades, such as beige, greige, and subtle stone textures. These finishes can look elegant without overpowering the rest of the interiors.
Personally, I prefer choosing materials that work well with the furniture, lighting, and overall colour palette. A tile doesn’t have to be expensive or dramatic to make a space look beautiful. Sometimes, a simple finish used in the right way creates a much better result.
Q3. When a client wants a kitchen or bathroom makeover on a tight budget, where should they spend more on tiles and materials, and where can they save?
I usually suggest spending on the things that are difficult or expensive to fix later. In a bathroom, proper waterproofing, suitable anti-skid flooring, good plumbing, and quality installation should be priorities. In a kitchen, the countertop, hardware, and materials around the sink and cooking areas need careful consideration because they are used every day.
There are also plenty of ways to save without compromising the overall look. Instead of using an expensive feature tile everywhere, we can use it in one selected area and pair it with simpler tiles. Standard tile sizes and retaining the existing plumbing layout, wherever practical, can also help control costs.
I believe a well-designed space doesn’t require expensive materials at every step. It’s about understanding where quality matters most and making the budget work accordingly.
Q4. Walk us through your process from moodboard to makeover. At what stage do tile and material choices actually get finalized?
I begin by understanding the client’s requirements, lifestyle, budget, and preferred style. Once the layout and overall concept are clear, I develop a moodboard to establish the colour palette, textures, and design direction.
After the concept is approved, I start shortlisting tiles, laminates, countertops, hardware, lighting, and other finishes. I prefer looking at all the materials together because even a beautiful individual finish may not work well with the rest of the design.
In a project like Shubham Alankar, for example, the challenge was to make a compact jewellery showroom feel attractive and well-planned. The materials and colours needed to complement the displays without making the space feel crowded.
I generally finalise material selections during the design development stage, before procurement and execution begin. Whenever possible, I also check physical samples because the actual colour and finish can look different under different lighting conditions.
Finalising these details early helps avoid confusion, unnecessary changes, and additional costs during execution.
Q5. What’s one tile, flooring, or bathroom-fitting mistake you see homeowners making again and again?
One common mistake is choosing tiles only by their appearance without considering where they will be installed.
A glossy tile may look beautiful on a wall, for example, but it may not be suitable for a wet bathroom floor where slip resistance is important. Similarly, not planning the tile layout in advance can lead to awkward cuts, unnecessary wastage, and poorly aligned joints.
Another thing I would never overlook is waterproofing. People often focus on the visible finishes because that’s what they see in the final result, but the preparation and installation work underneath is just as important.
Good materials make a difference, but proper planning and installation are what help them perform well over time.
Q6. How do you balance a client’s aesthetic preferences with practical requirements like water resistance, maintenance, and durability when selecting kitchen or bathroom materials?
I first understand the look the client wants and then work towards finding materials that can achieve it without compromising on practicality.
For example, if someone wants a luxurious bathroom, we can create that look with elegant stone-look tiles, coordinated fittings, and thoughtful lighting while still choosing suitable flooring and finishes for a wet environment.
In kitchens, I consider how frequently the space will be used, the client’s cooking habits, cleaning preferences, and the kind of maintenance they are comfortable with.
I also explain the advantages and limitations of different options so that clients can make informed decisions. Sometimes, choosing a slightly different finish can give a similar visual result while being more suitable for everyday use.
For me, the goal is not just to create a beautiful space for photographs, but to design something that continues to work well long after the project is completed.
Q7. If someone is planning a small home renovation and can only consult with you virtually, what should they have ready—photos, measurements, budget, or anything else—to make the consultation genuinely useful?
For a virtual consultation, I would ask the client to share clear photographs and videos of the existing space, taken from different angles. Accurate measurements of the room, ceiling height, doors, and windows are also important, along with the locations of electrical and plumbing points wherever relevant.
It’s helpful to have a budget in mind, a few reference images of designs they like, and a list of their requirements. They should also mention what they want to change, what they would prefer to retain, and any specific storage or functional challenges they are facing.
Most importantly, I would want to understand what isn’t working for them in the current space. Sometimes, a room doesn’t need more design elements; it simply needs better planning or a smarter use of the available space.
The more clearly I understand the existing conditions and the client’s expectations, the more practical and useful my suggestions can be.
For me, every project is an opportunity to learn something new, solve a design challenge, and turn an idea into a space that serves a purpose. I believe good interior design comes from understanding people, paying attention to details, and making thoughtful decisions at every stage.
Through AK Interiors, I hope to continue creating spaces that are not only visually appealing but also personal, functional, and meaningful to the people who experience them.
Upcoming Plans & Future Vision
Looking ahead, I want to continue growing AK Interiors and take on projects that challenge me creatively and allow me to explore new design possibilities. My aim is to expand our portfolio across residential and commercial spaces while continuing to work with different materials, styles, and design concepts.
I also want to strengthen the presence of AK Interiors beyond Nashik and build more opportunities to work on projects in different cities. For me, growth is not just about taking on more projects; it’s about improving with every project, building lasting relationships with clients, and creating work that reflects my design philosophy.
Ultimately, I want AK Interiors to become a name associated with thoughtful design, quality, and spaces that feel personal to the people who experience them. I see this as a journey of continuous learning, creative exploration, and building something meaningful through my work.